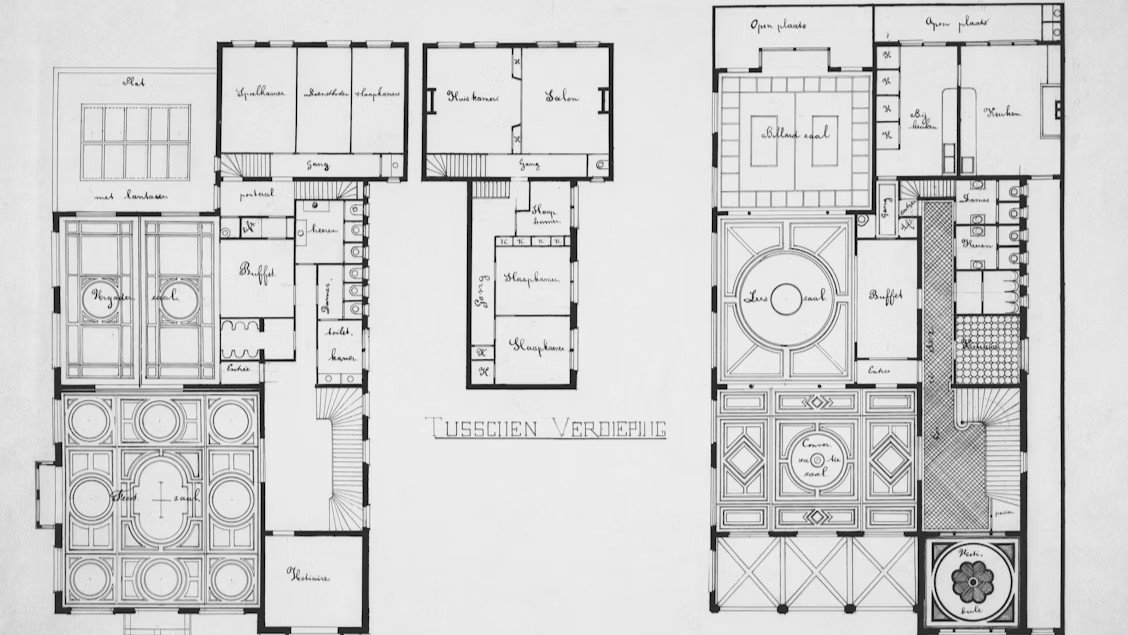
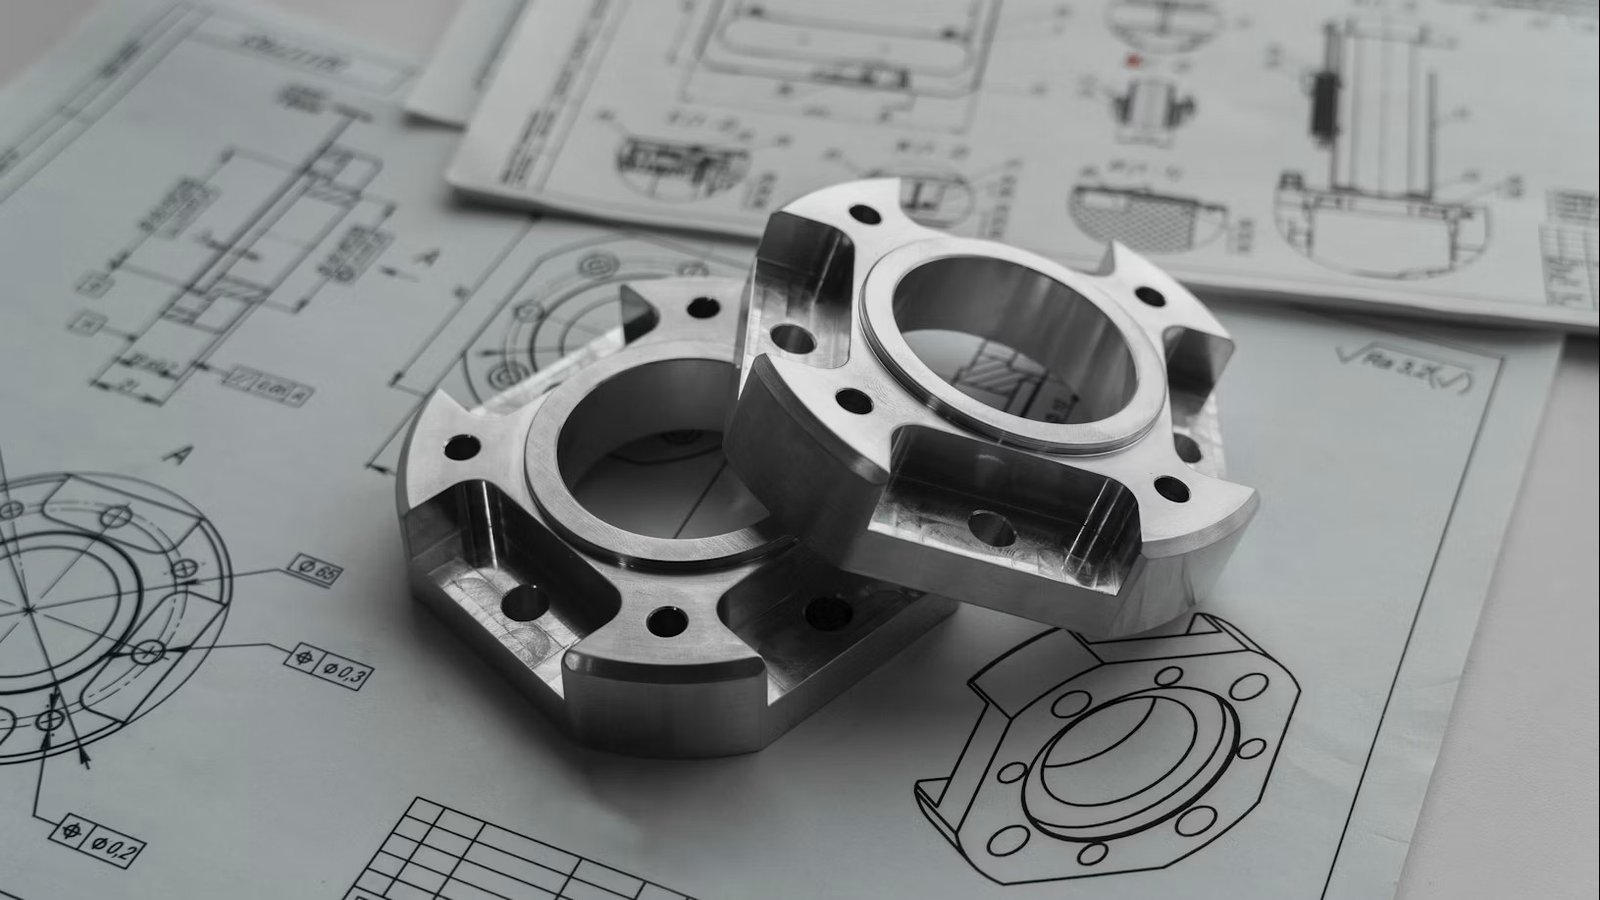
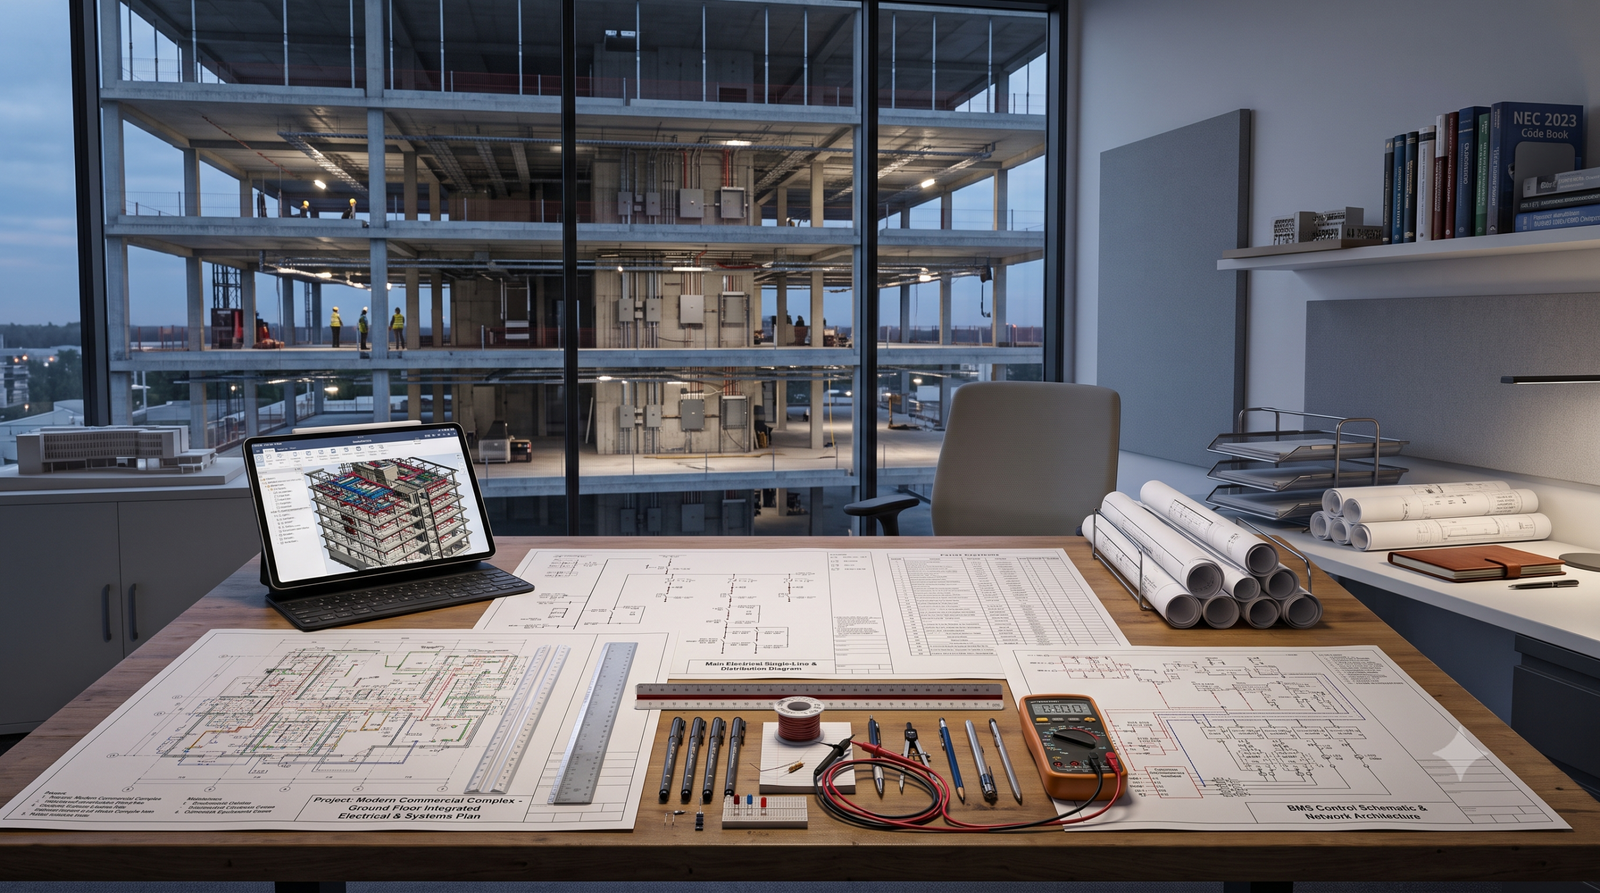
Drawing Services Coordinated architectural, structural, mechanical and electrical drawings — all under one roof. Architectural DrawingsCustom architectural drawings designed to match your project goals while meeting local building standards and approval requirements.Custom Floor PlansSite LayoutsBuilding ElevationsInterior & Exterior SectionsRoof Design PlansDoor & Window Details Get Started Structural DrawingsReliable structural design solutions focused on safety, durability, and code compliance for residential and commercial projects.Structural Layout PlansFoundation DetailsSteel & Wood FramingBeam & Column LayoutsStructural CalculationsReinforcement Details Get Started Mechanical DrawingsEfficient mechanical system layouts that improve building performance, comfort, and long-term operational efficiency.HVAC System LayoutAir Distribution PlansVentilation DesignPlumbing CoordinationEquipment PlacementMechanical Details Get Started Electrical DrawingsComplete electrical planning services for safe, efficient, and code-compliant power distribution systems.Lighting Layout PlansPower Distribution DesignSwitch & Outlet LayoutsEmergency Power SystemsLow Voltage SystemsElectrical Panel Schedules Get Started LIMITED OFFER Ready to Start Your Permit Drawings? Get permit-ready residential and commercial drawing packages prepared by experienced professionals. Request a free consultation and receive a clear quote for your project. Request Free Quote Ready to Start Your Building Project? Get expert permit drawings and professional guidance for your residential or commercial project across Toronto and the GTA. Get A Free Quote