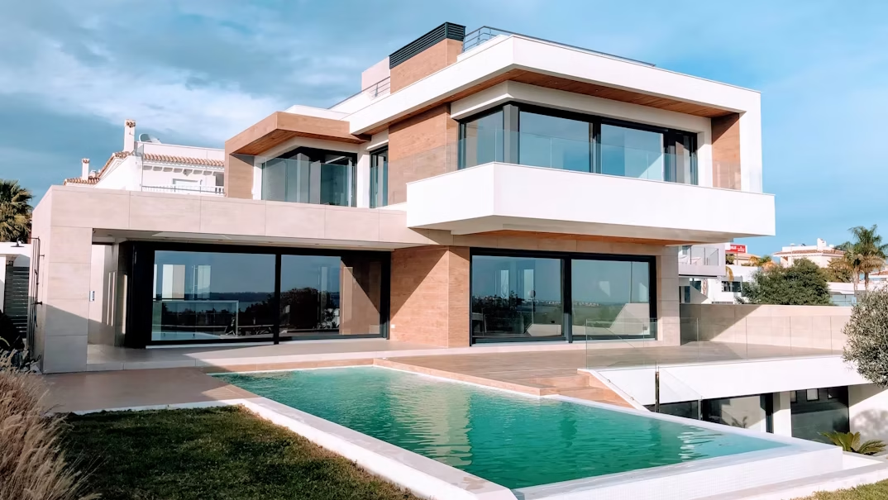
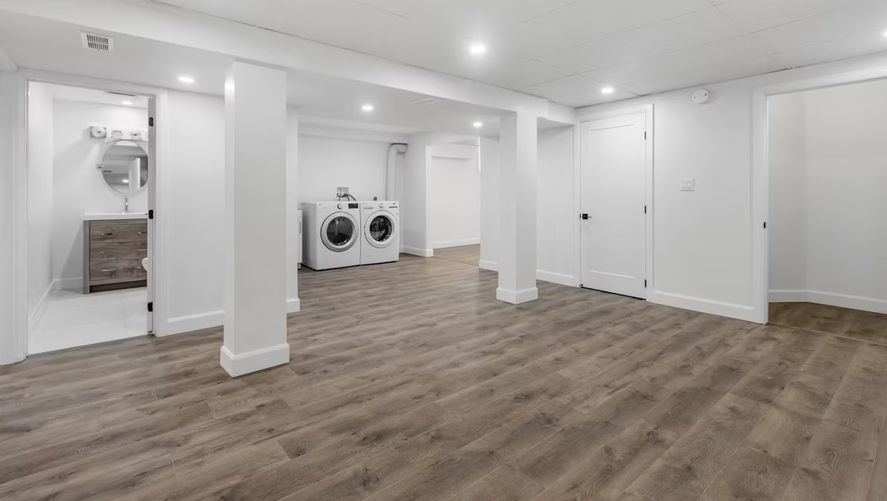
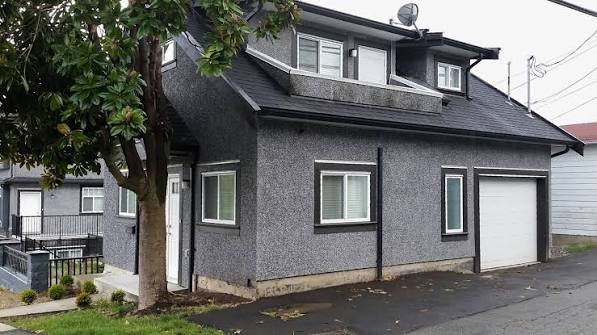
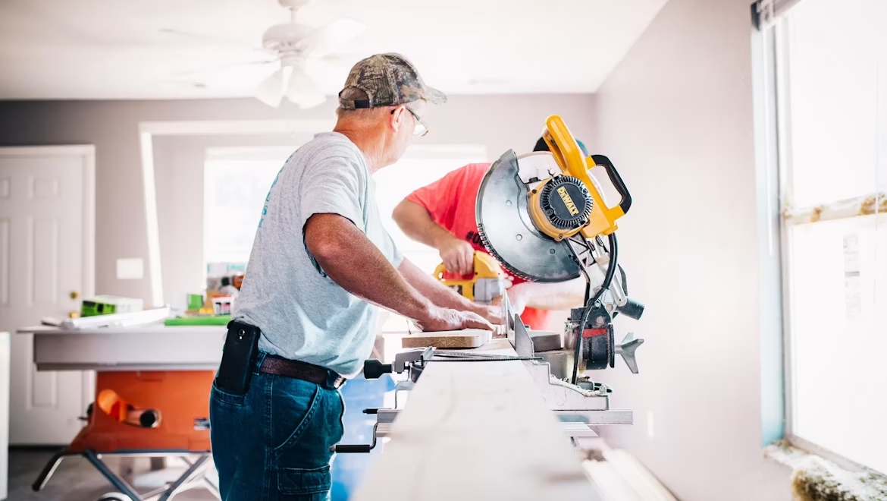
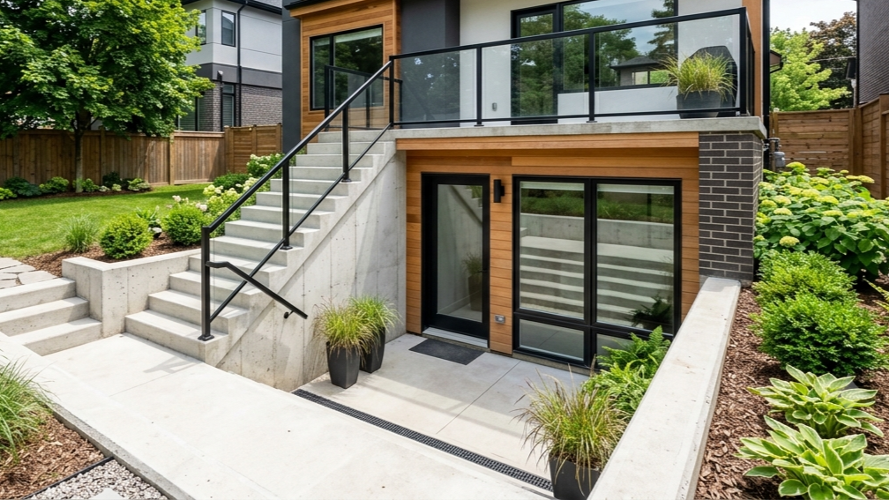
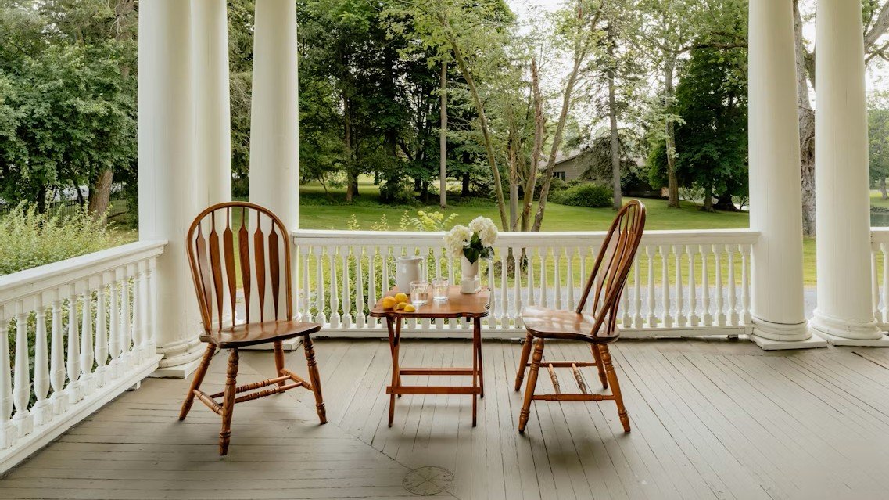
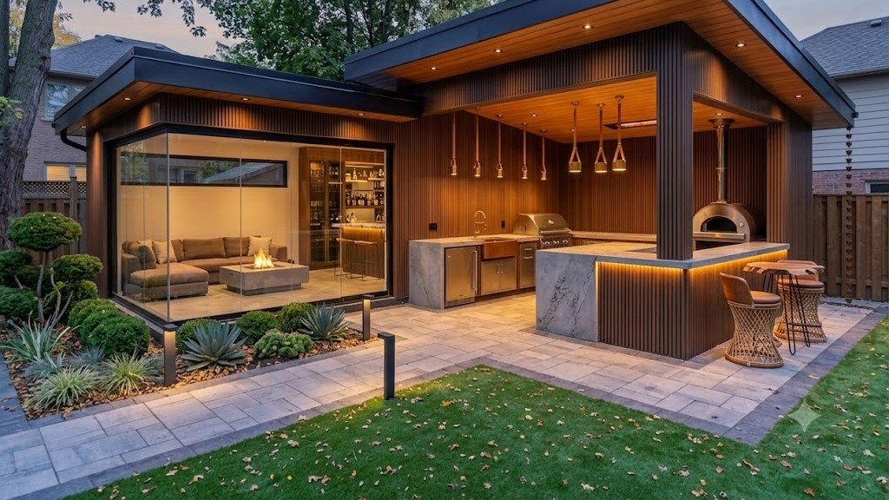
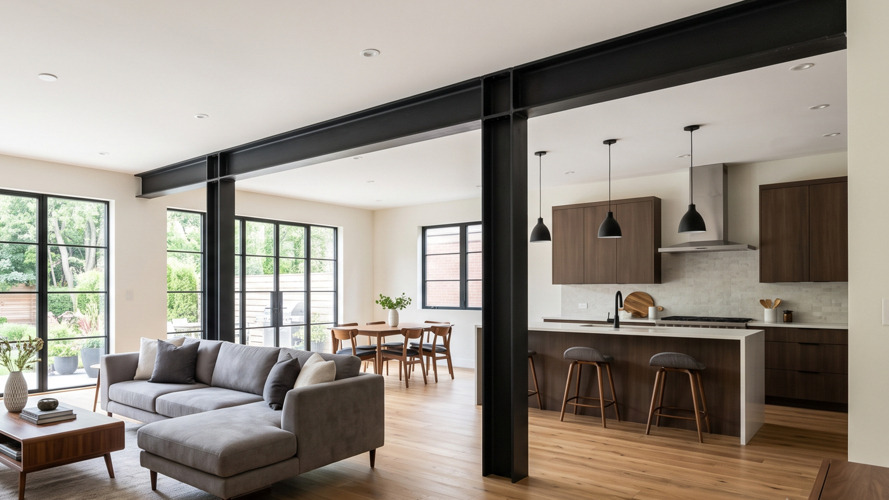
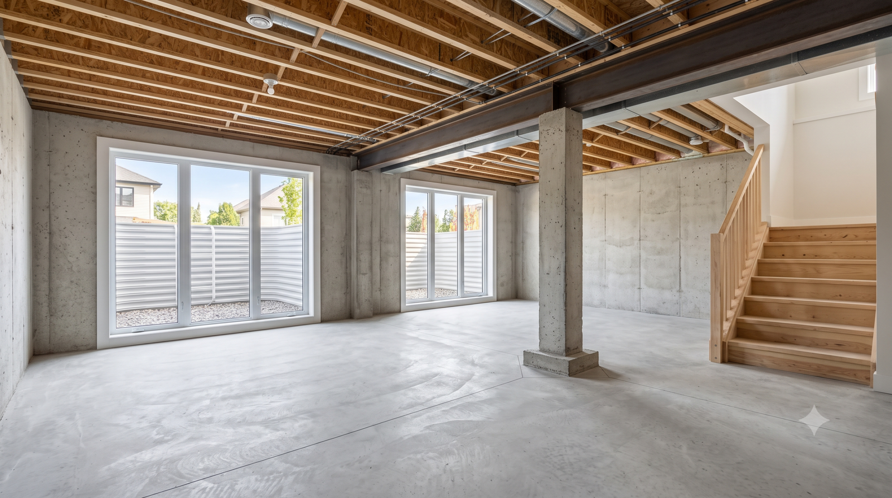
Residential Permit Drawings Detailed drawing sets for homes of every scale — from a new custom build to a garden suite in the backyard. Custom Home Building PermitsDesign and permit-ready plans for custom homes tailored to your vision, lifestyle, and property.Personalized home designModern layouts and finishesEnergy-efficient solutionsSite-specific planningFuture-ready spaces Get Started Legal Basement Apartment PermitsCreate a fully legal secondary suite with code-compliant drawings and complete permit support.BCIN-certified drawingsCode-compliant fire safetyProper egress designIndependent mechanical systemsComplete permit assistance Get Started Laneway Suite Building PermitsBuild a legal backyard dwelling with complete design, engineering, and permit services.Earn rental incomeIncrease property valuePrivate living spaceModern ADU designsFaster approvals Get Started Renovation & Addition PermitsExpand or upgrade your home with professional permit drawings and engineering services.Add more living spaceImprove functionalityModernize your homeIncrease resale valueEnhance comfort Get Started Basement Walkout PermitsAdd a safe, code-compliant basement entrance with complete permit-ready plans.More natural lightBackyard accessHigher property valueBetter basement usabilitySafe emergency exit Get Started Deck & Porch Drawings & PermitsProfessional drawings and permit services for custom decks, porches, and covered outdoor spaces.Expand outdoor livingImprove curb appealGreat for entertainingSafe, code-compliant designsBuilt to match your home Get Started Garden Suite Drawings & PermitsComplete permit solutions for detached backyard suites designed for modern living.Municipal permit supportBCIN-certified drawingsZoning complianceFire code complianceAccurate site planning Get Started Load-Bearing Wall RemovalOpen up your space with engineered structural solutions and permit-ready plans.Structural assessmentBeam designEngineering drawingsPermit assistanceCode compliance Get Started Underpinning & Basement LoweringIncrease basement height safely with professional engineering and permit services.Higher ceilingsMore usable spaceStronger foundationBetter property valueLegal basement potential Get Started LIMITED OFFER Ready to Start Your Permit Drawings? Get permit-ready residential and commercial drawing packages prepared by experienced professionals. Request a free consultation and receive a clear quote for your project. Request Free Quote Ready to Start Your Building Project? Get expert permit drawings and professional guidance for your residential or commercial project across Toronto and the GTA. Get A Free Quote