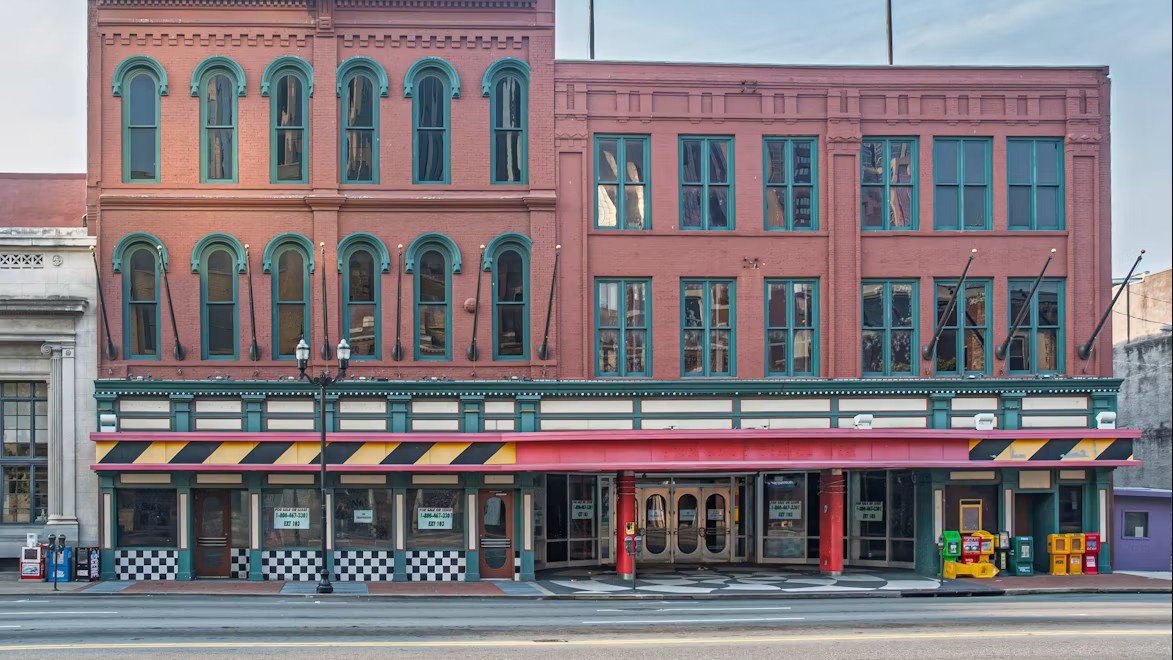
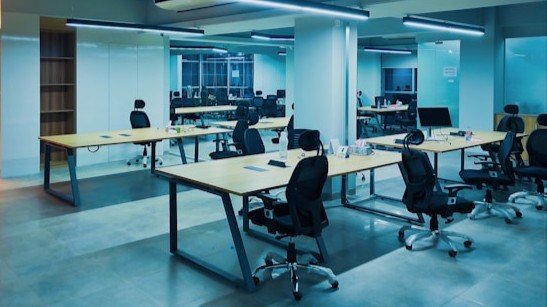
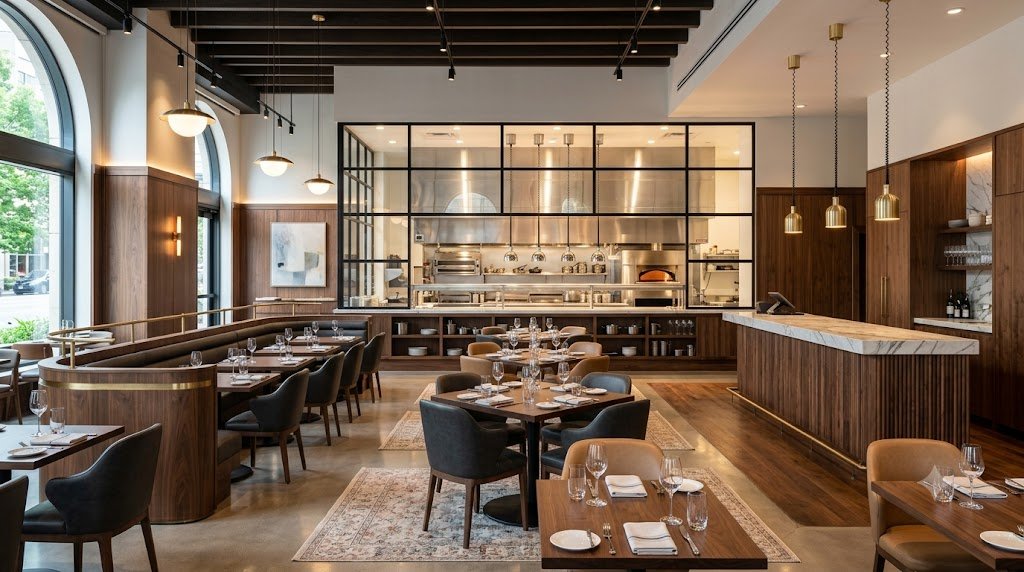
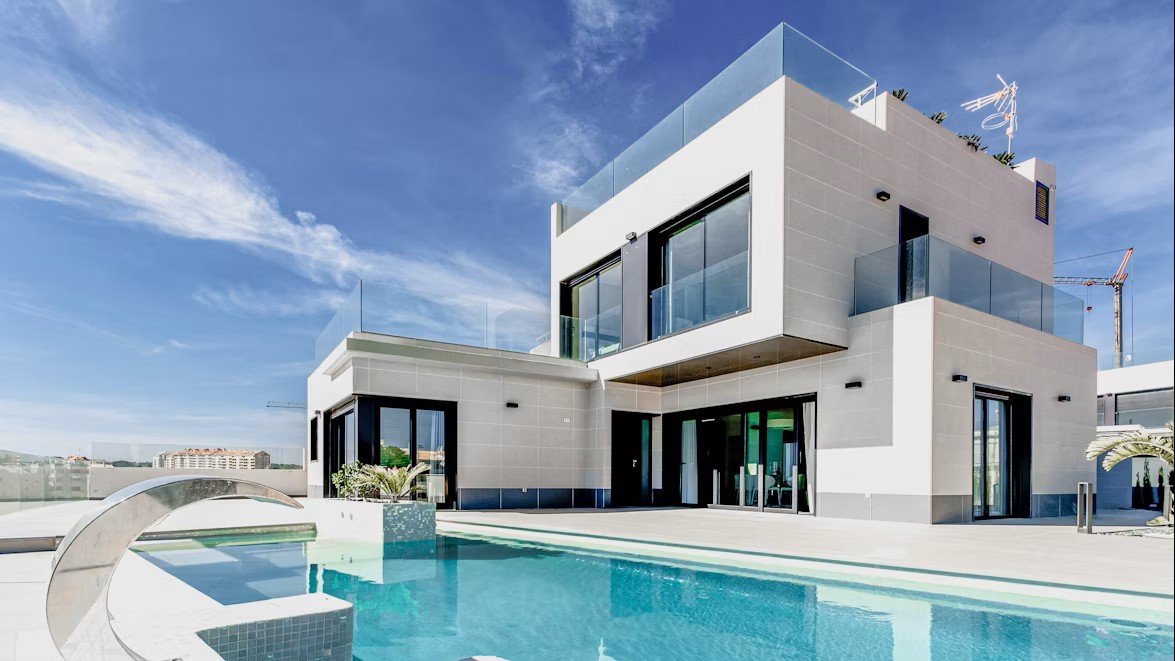
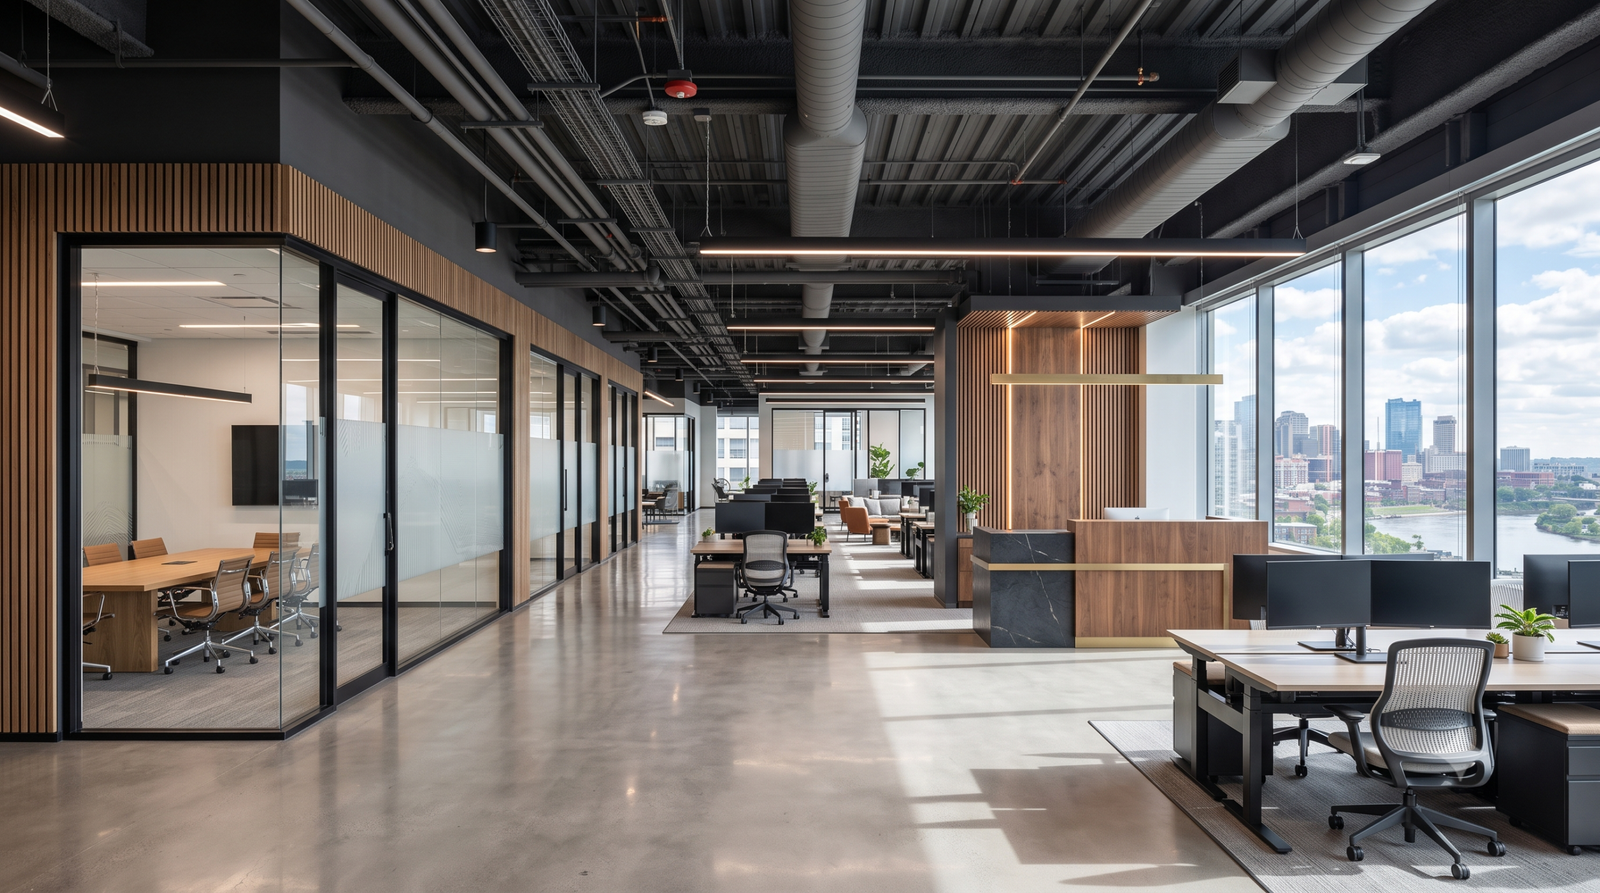
Commercial Permit Drawings Permit-ready packages for owners, tenants and developers — designed to move through review the first time. Retail Space Building PermitsCreate functional retail spaces with permit-ready architectural and engineering drawings.Customer-friendly layoutsBrand-focused interiorsCode-compliant designsAccessible spacesFaster permit approvals Get Started Office Building PermitsDesign efficient office spaces with complete architectural and engineering solutions.Productive workspace layoutsModern building systemsEnergy-efficient solutionsFlexible office designsCode-compliant plans Get Started Restaurant Fit-Out PermitsLaunch your restaurant with specialized permit drawings and code-compliant designs.Efficient kitchen layoutsFire and safety complianceVentilation planningFunctional dining spacesFaster permit approvals Get Started Industrial Facility Building PermitsComplete permit and engineering services for warehouses, manufacturing, and industrial buildings.Optimized facility layoutsHeavy-duty structural designIndustrial MEP systemsFuture expansion planningCode-compliant solutions Get Started Mixed-Use Development PermitsExpert design and permit services for projects combining residential and commercial spaces.Maximize property valueEfficient space planningIntegrated building systemsZoning complianceSmart urban design Get Started Tenant Improvement PermitsUpgrade leased commercial spaces with customized permit and design solutions.Tailored business layoutsQuick permit processingCost-effective designsLandlord coordinationFlexible future-ready spaces Get Started LIMITED OFFER Ready to Start Your Permit Drawings? Get permit-ready residential and commercial drawing packages prepared by experienced professionals. Request a free consultation and receive a clear quote for your project. Request Free Quote Ready to Start Your Building Project? Get expert permit drawings and professional guidance for your residential or commercial project across Toronto and the GTA. Get A Free Quote