
Professional Building Permit Drawings
Architectural, structural, mechanical, and electrical permit drawings for residential, commercial, and industrial projects across the Greater Toronto Area.
Our Story
Building Projects Through Expert Permit Drawings
Founded with a commitment to simplifying the building permit process, we provide professional architectural, structural, mechanical, and electrical drawings for residential, commercial, and industrial projects. Our experienced team works closely with property owners, builders, and developers to deliver code-compliant designs that help projects move from concept to construction with confidence.

Custom
Permit Drawing Solutions
End-to-End
Design & Permit Support
Fast
Permit Drawing Turnaround
Our Process
From Concept to Approval
1. Free Consultation
Tell us about your project and requirements.
2. Site Assessment
We review your project requirements.
3. Permit Drawings
Our team prepares accurate, code-compliant drawings.
4. Permit Submission
We help submit your application to the municipality.
5. Approval & Support
We assist until your permit is approved.
The Goal
Our Mission
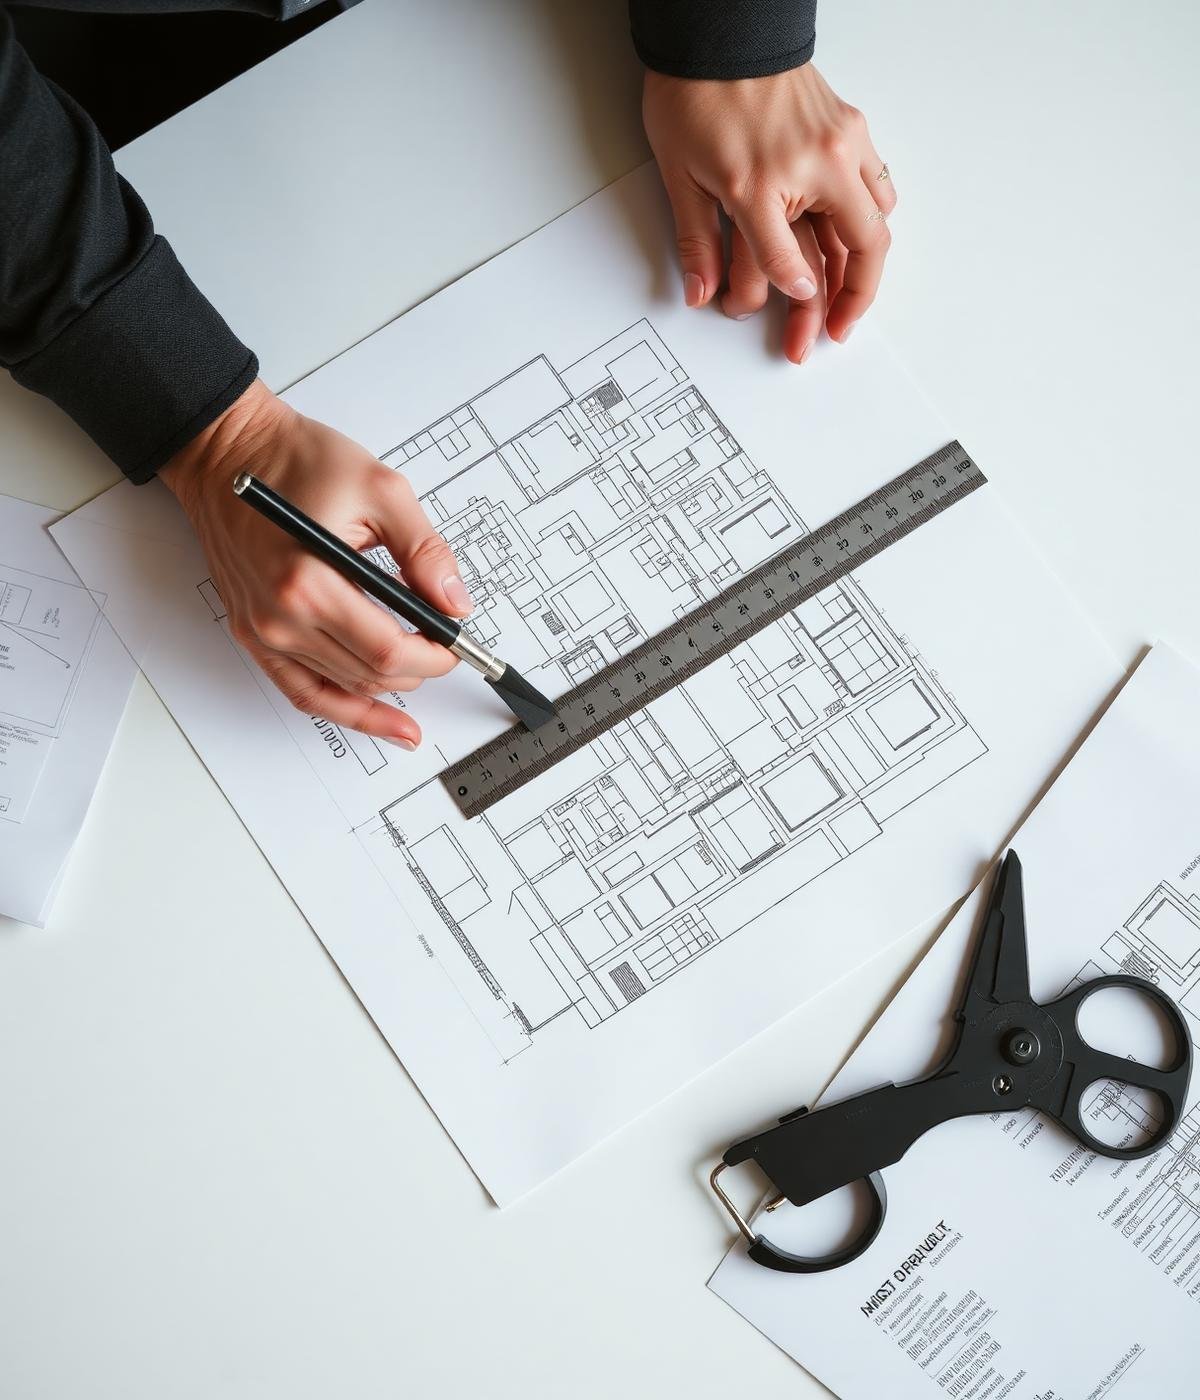
To simplify the building permit process with accurate architectural, structural, and engineering drawings that meet municipal requirements. We help homeowners, builders, and businesses turn their ideas into approved projects through reliable design, expert guidance, and timely permit submissions.
The Outlook
Our Vission
Ready to Start Your Building Project?
Get expert permit drawings and professional guidance for your residential or commercial project across Toronto and the GTA.